Basement bathroom plumbing in Minneapolis, the short answer
Basement bathroom plumbing in Minneapolis means running drains, vents and water lines to a new toilet, shower and sink below grade. Depending on how deep the sewer line leaves your house, the fixtures drain by gravity through a cut in the slab, into a sealed ejector pit with a pump, or through an upflush toilet system. You need it when finishing a basement or adding a bath for guests or resale.
Does your basement drain by gravity or need a pump?
The first question is how deep the building sewer leaves your foundation. In many Minneapolis homes, the main drain runs under the basement floor and exits low enough that a new toilet and shower can drain straight into it by gravity. That's the simplest setup and has no moving parts to fail.
In other houses, the sewer exits through the foundation wall several feet above the floor, which is common in homes with shallow city mains or where the basement was dug deeper later. Then the fixtures drain into a sealed ejector basin set in the floor, and a sewage ejector pump lifts the waste up to the main. A camera or a quick look at the cleanout tells the plumber which situation you have.
What's involved in cutting the slab
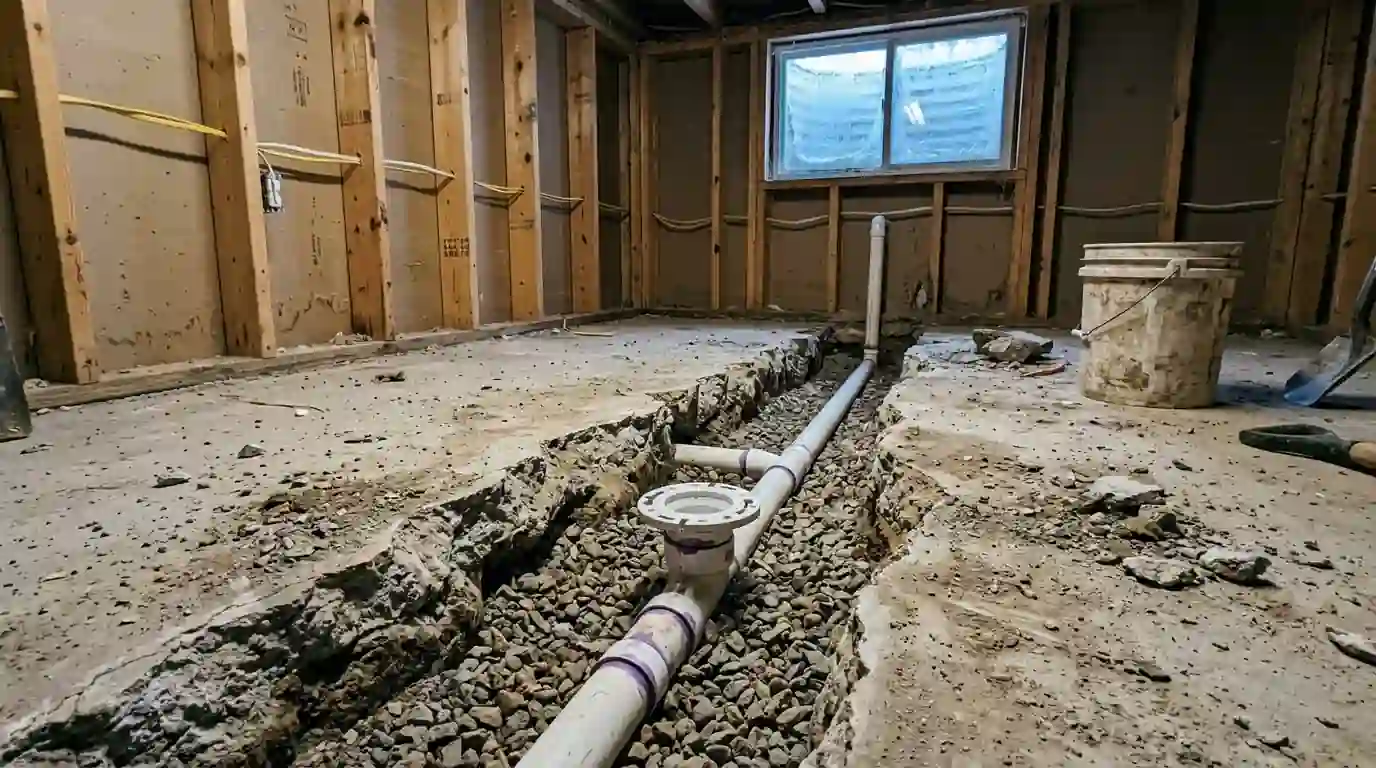
For a gravity basement bath, the plumber saws and breaks a trench in the concrete floor from the new fixtures back to the existing main or a cleanout. Toilet, shower and sink drains are laid in that trench with the correct slope, set in gravel, then the trench is backfilled and patched with new concrete.
Before cutting, it's worth knowing what's already under the slab. Older homes often have cast iron or clay drain under the floor, and a camera inspection shows whether it's cracked, rooted or sagging. Tying a new bathroom into a damaged line under the floor means problems later. The plumber also locates the floor drain line, since it often runs along the same path.
Venting a bathroom that's below everything else
Basement fixtures need venting just like upstairs ones, and that's often the trickiest part. The vent has to tie into an existing vent above the highest fixture upstairs or run up through the house to the roof. In a finished home, finding a path through walls and floors takes planning.
Ejector pits need their own vent as well, since the sealed basin builds pressure and holds sewer gas. Air admittance valves can help with some fixture vents where code allows, but they can't replace the main vent for an ejector. PlumbTek works out the vent route before the walls are framed, so the finished basement doesn't need opening later.
Clues your basement is ready for a bathroom
Some basements make this job much easier, and these are the signs to look for.
- Rough-in pipes already in the floorCapped pipes sticking up from the slab mean a builder planned for a basement bath and the drain is already there.
- Main drain under the floorIf the cleanout sits near or below floor level, gravity drainage is likely and no ejector pump is needed.
- Stack nearby for ventingA cast iron or PVC stack close to the planned bathroom makes venting and drain tie-in much simpler.
- Dry basement in springA basement that stays dry through spring thaw is a better candidate, since water and finished walls don't mix.
- Water heater and supply close byShorter runs for hot and cold supply keep costs down and get hot water to the shower faster.
- Room for a pit near the wallIf a pump is needed, a spot near the foundation wall makes routing the discharge line and vent easier.
How a basement bathroom gets plumbed
Find the main and its depth
The plumber locates the building sewer, measures its depth at the cleanout, and runs a camera through the line under the floor if it's older pipe.
Lay out fixtures and vents
Toilet, shower and sink locations are set to match drain routes, and a vent path up through the house is planned.
Cut slab and set drains
The concrete is cut, drains or an ejector basin are set at the correct slope and depth, and supply lines are run.
Inspect, backfill and patch
After the city inspection, the trench is backfilled with gravel and patched with new concrete, ready for framing and finish.
Set fixtures and test
After walls and flooring are done, the toilet, vanity and shower trim are installed and every drain is tested, including the ejector pump.
What basement bathroom plumbing costs in the Twin Cities
Typical 2026 plumbing ranges for Minneapolis and the suburbs, not counting framing, drywall or tile. Your actual price depends on the drain depth and layout, and it's explained before work starts.
| Job | Typical range | What moves the price |
|---|---|---|
| Bath on existing rough-in pipes | $2,187 to $4,163 | Venting and supply runs drive the range |
| Gravity drain with slab cutting | $4,688 to $8,437 | Trench length and old pipe condition matter |
| Ejector pit system with pump | $6,213 to $11,486 | Basin, pump, alarm and vent included |
| Upflush toilet system install | $1,987 to $3,742 | Unit cost and connecting a sink or shower |
What changes the number
- The depth of the sewer line decides whether gravity drainage works or a pump is needed.
- Longer trenches from the bath to the main mean more concrete cutting and patching.
- Cracked or rooted cast iron or clay under the floor needs repair before tying in.
- Running a vent up through a finished house costs more than one through an open wall.
- A permit and city inspection are required, and they are part of the job from the start.
Ranges reflect typical Twin Cities jobs in 2026. Your price is explained before work starts. Compare other jobs in the PlumbTek price guide.
Ejector pit or upflush toilet for your basement?
| Point | Ejector pit system | Upflush toilet system |
|---|---|---|
| How it installs | Sealed basin set into a hole cut in the slab | Sits on the floor behind or beside the toilet |
| Fixtures it handles | Full bath, laundry and wet bar together | Toilet plus a sink or small shower, usually |
| Noise and feel | Quiet, pump hidden below the floor | Audible grinder or pump after each flush |
| Long-term use | Standard toilet, pump replaced every so often | Macerator parts wear and clog more easily |
| Upfront cost | Higher, with slab cutting and venting | Lower, with little or no concrete work |
Basement baths in Minneapolis and suburban homes
Many 1920s and 1930s homes in Minneapolis, from Northeast to Longfellow, have basements that were dug for coal furnaces and laundry, not living space. Their main drains often run under the floor in old cast iron with joints that can leak or separate, and floor drains tie into the same line. A camera check before cutting the slab is worth it in these homes.
Postwar ramblers in Richfield, Crystal and New Hope, along with newer homes in Blaine and Lakeville, often have basements with higher ceilings and builder rough-ins already in the floor. Those make basement baths simpler. In homes on wells and septic, common around Elk River and Big Lake, the septic system's location and capacity also come into the plan.