Tub & shower installation in Minneapolis, the short answer
Tub and shower installation in Minneapolis covers removing an old tub or shower, then plumbing a new bathtub, shower base, tub-to-shower conversion or tiled shower with a new valve, drain, P-trap and supply lines. You need it during a bathroom remodel, when a tub is chipped or cracked, or when a step-in shower would be safer. The plumber confirms drain location and access before starting.
Getting an old cast iron tub out of a small bathroom
Cast iron tubs from the 1920s through 1950s are extremely heavy, and many Minneapolis bathrooms were built around them. Getting one out usually means breaking it into pieces with a sledge, after covering it with a heavy tarp, or opening the wall it sits against. Either way, the drain and overflow get disconnected first, and the tile and floor around it are protected.
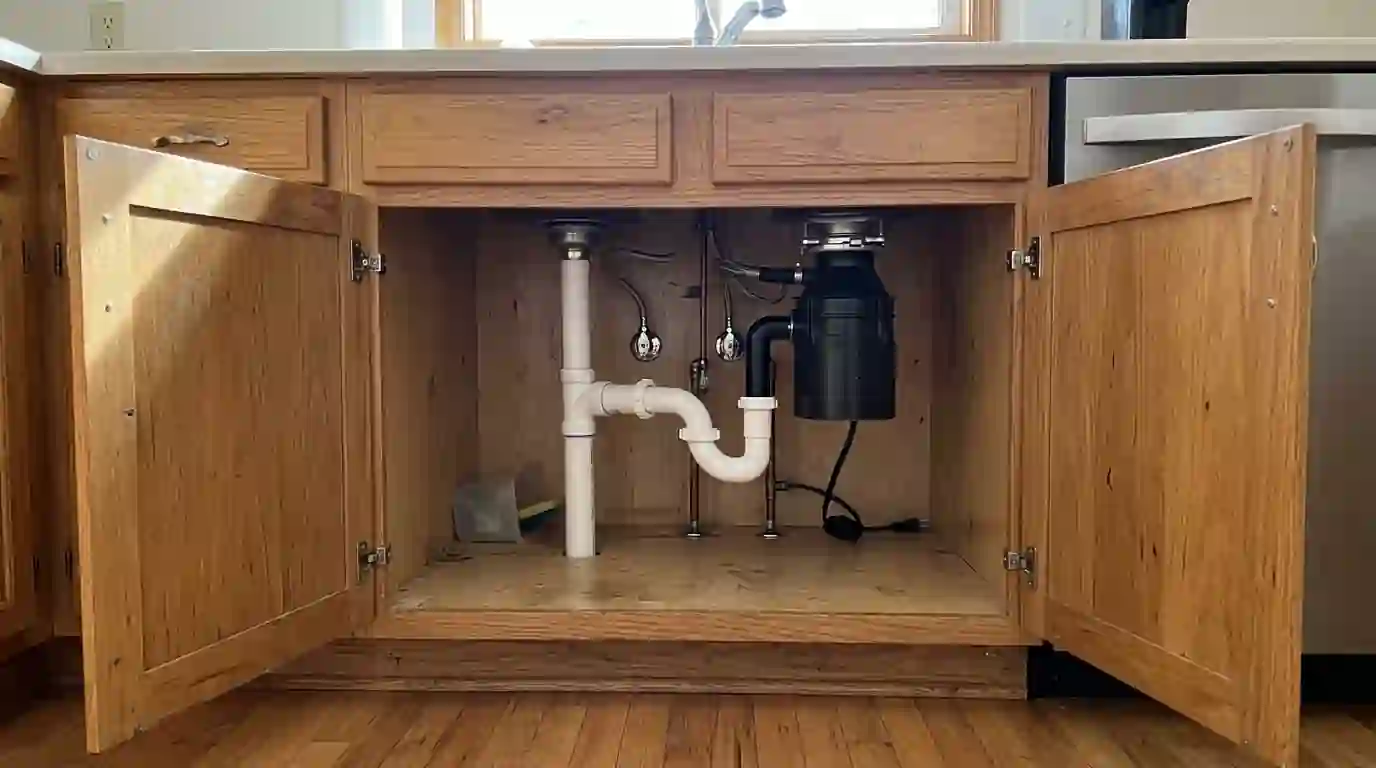
Once the old tub is gone, you see what's underneath: the drum trap or P-trap, the waste and overflow, and often joists notched long ago to fit pipe. Older bathrooms sometimes have a drum trap, a canister style that clogs easily and can't be cleaned well. PlumbTek replaces those with a proper P-trap during the install.
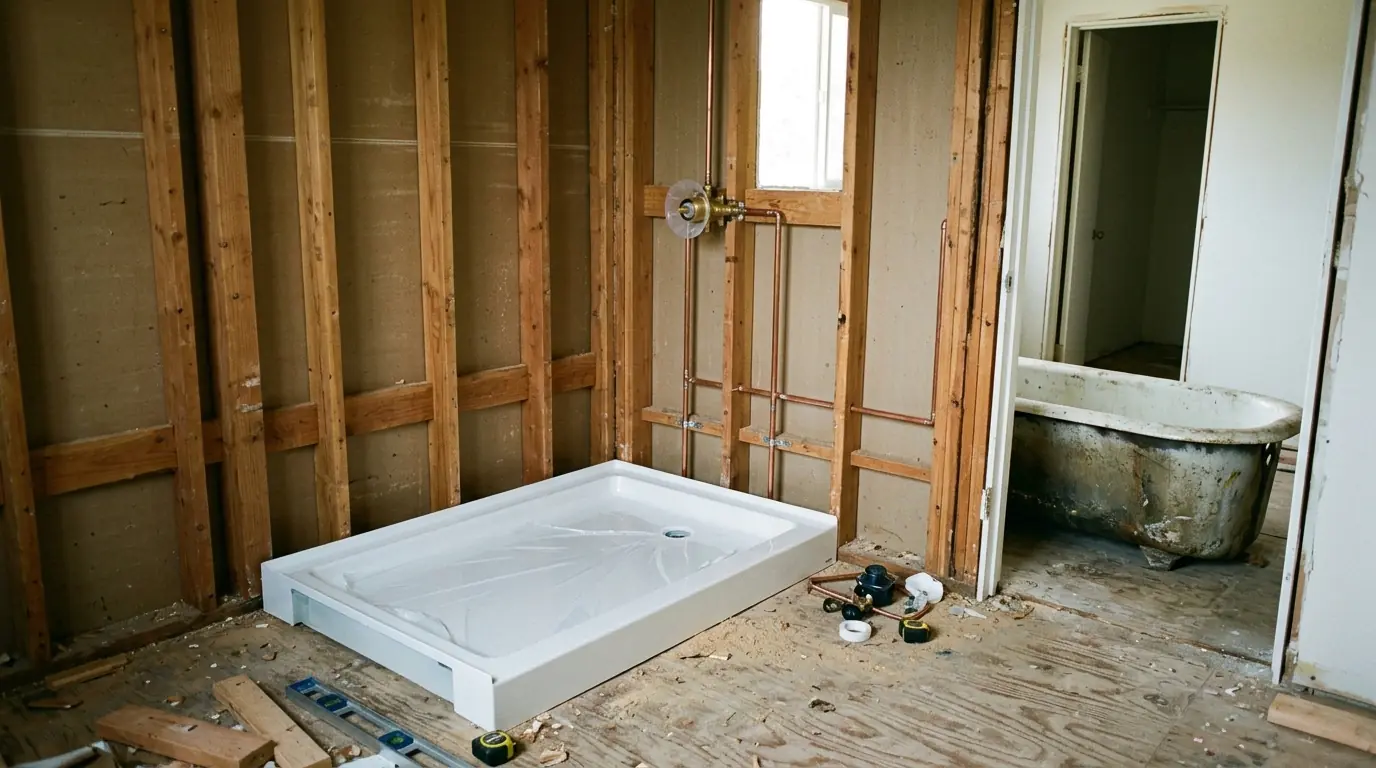
Converting a tub to a walk-in shower
A tub-to-shower conversion is one of the most common bathroom jobs in the Twin Cities, especially for homeowners planning to stay as they get older. The tub drain sits at one end, while a shower base usually drains at the center or the end. That means moving the drain, which can require opening the ceiling below or working from the basement.
The shower drain also needs a larger diameter than many old tub drains, and the trap must sit below the floor framing. In homes with joists running the wrong way, the base may need to drain at one end. The plumber looks at framing and access first, then helps you choose a base that suits it.
The valve and drain are what you can't easily redo
Once the walls are tiled or the surround is glued up, the valve and drain are locked in. That's why the valve body needs to be set at the correct depth for the trim you've picked, and the shower arm and tub spout need to land at the right height. A valve set too deep or shallow means the trim won't fit later.
Drains get the same care. The plumber tests the drain and trap with water before the base or tub is set permanently, and pressure tests the new supply lines. Where codes need it, the work is inspected before walls close, with the permits the job needs pulled up front.
Signs it's time to replace your tub or shower
These usually mean refinishing or patching won't hold up much longer.
- Chipped or cracked surfaceChipped enamel on cast iron rusts, and cracks in acrylic or fiberglass let water reach the floor framing.
- Flexing shower baseA base that moves underfoot was poorly supported and will crack, often leaking into the ceiling below.
- Slow tub drain that keeps returningOld drum traps and narrow tub drains in older homes clog repeatedly and can't be fully cleaned.
- Stepping over the tub is hardA tub wall can be a fall risk, and a low-threshold shower is much easier to use day to day.
- Soft floor near the tubA spongy floor next to the tub means water has been getting under it, often for years.
- Remodel in the plansA bathroom remodel is the best time to change the tub or shower layout while the walls are open.
How we install a new tub or shower
Walk the room and below
The plumber checks drain location, joist direction, access from below and the existing valve before you finalize the fixture.
Remove the old fixture
The old tub or shower is disconnected, broken out or removed, and the drum trap or old waste is cut back to sound pipe.
Rough in drain and valve
A new P-trap and drain are set, the valve is mounted at the right depth, and supply lines and shower arm are run.
Test before it closes up
Supplies are pressure tested and the drain is water tested. Any required inspection happens before walls go up.
Set fixture and trim
The tub or base is set level and supported, then after the walls are finished the trim, spout and showerhead go on.
Tub and shower plumbing costs in Minneapolis
These are typical 2026 plumbing ranges in the Twin Cities. Tile and wall work are separate. Your actual price depends on the fixture and access, and it's explained before work starts.
| Job | Typical range | What moves the price |
|---|---|---|
| Like-for-like tub replacement, plumbing only | $1,137 to $2,286 | Cast iron removal and drum traps add time |
| Tub-to-shower conversion plumbing | $1,683 to $3,427 | Moving the drain is the biggest variable |
| New shower valve and trim rough-in | $587 to $1,163 | Thermostatic and multi-outlet valves cost more |
| Freestanding tub with floor-mounted filler | $1,478 to $3,124 | Supply lines run through the floor add work |
What changes the number
- Moving a drain under the floor may mean opening the ceiling below or working from the basement.
- Joist direction decides where a new drain can run without cutting structure.
- Breaking out and hauling away a cast iron tub takes extra labor.
- Replacing a drum trap or cracked cast iron waste adds parts and time.
- Permits and inspection are part of moving or adding fixtures, and they're handled for you.
Ranges reflect typical Twin Cities jobs in 2026. Your price is explained before work starts. Compare other jobs in the PlumbTek price guide.
Keep a tub or switch to a walk-in shower?
| Point | Keep a bathtub | Walk-in shower |
|---|---|---|
| Daily ease of use | High wall to step over each time | Low threshold, easier for all ages |
| Bathing small kids | Simple, which suits young families | Harder, a handheld spray helps |
| Resale in older homes | Buyers often expect at least one tub | Appeals in a second bath or main suite |
| Drain changes needed | Usually reuses the existing drain | Often moves the drain and resizes it |
| Space in a small bath | Fixed footprint around five feet long | Can be shaped to suit a tight layout |
Tub and shower jobs in Twin Cities homes
In older homes in Bancroft, Hale and much of Saint Paul, the only full bath is upstairs over the dining or living room, and the ceiling below is old plaster. Moving a tub drain often means working from that ceiling. Planning the drain path carefully keeps the plaster opening small and makes patching easier.
Split-levels and ramblers built in the 1960s and 1970s across Edina, Golden Valley and Coon Rapids often have fiberglass tub surrounds that are wearing out. Those homes usually have a basement below with open joists, which makes drain changes and conversions much simpler.