Bathroom remodel plumbing in Minneapolis, the short answer
Bathroom remodel plumbing in Minneapolis is the drain, vent and water supply work behind a renovated bathroom: rough-in for a new toilet, vanity, shower and tub, plus replacing old cast iron or galvanized pipe while walls are open. You need it whenever fixtures move, are added, or change type. The plumber walks through your layout before demolition so the design fits the pipe that has to serve it.
Plan the plumbing before demolition starts
The fixture layout you draw on paper has to work with the drain stack, vent and floor framing that already exist. A toilet needs a three-inch drain at the right distance from the wall, a shower needs its trap below the floor, and every fixture needs a vent within a set distance. Moving a toilet even a couple of feet can mean crossing joists.
That's why it pays to have a plumber look at the space before tile and vanities are ordered. In many older homes, the drain stack sits in one corner and the joists run in a direction that limits where a toilet can go. PlumbTek walks the bathroom and the floor below, then tells you which moves are easy and which are costly.
What to replace while the walls are open
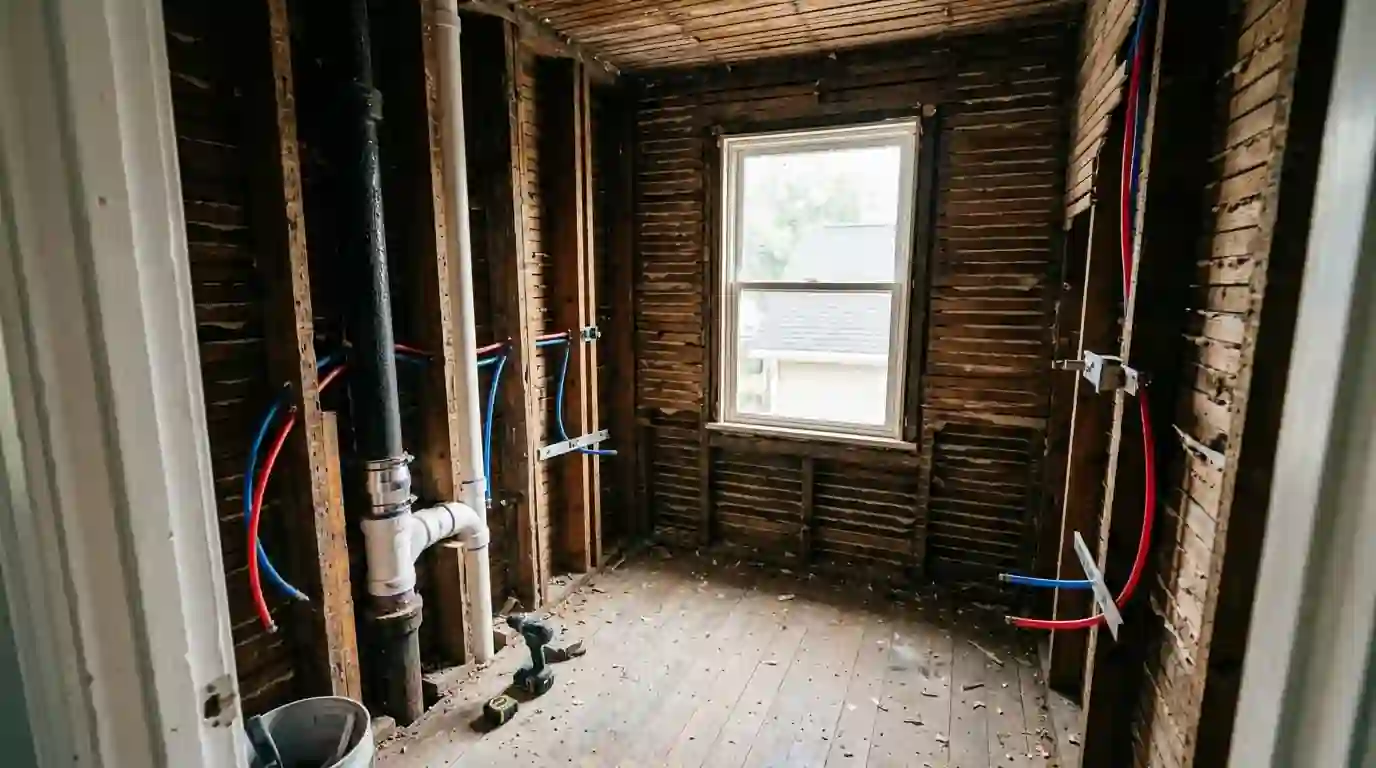
A remodel is the one time you can reach the pipe inside the walls without tearing out a finished room. In pre-war Minneapolis homes, that often means galvanized supply lines narrowed by rust and a cast iron stack with a cracked hub or a rusted-through cleanout. Leaving those in place behind new tile is a risk, because a failure later means opening the new walls.
The plumber checks each pipe once the walls come down. Corroded galvanized lines are usually replaced with copper or PEX back to a sound point. Cast iron that's solid can stay and be tied into with no-hub couplings. Cast iron that's cracked or scaled shut gets replaced back to the stack or the basement.
Rough-in, inspection and finish: the order matters
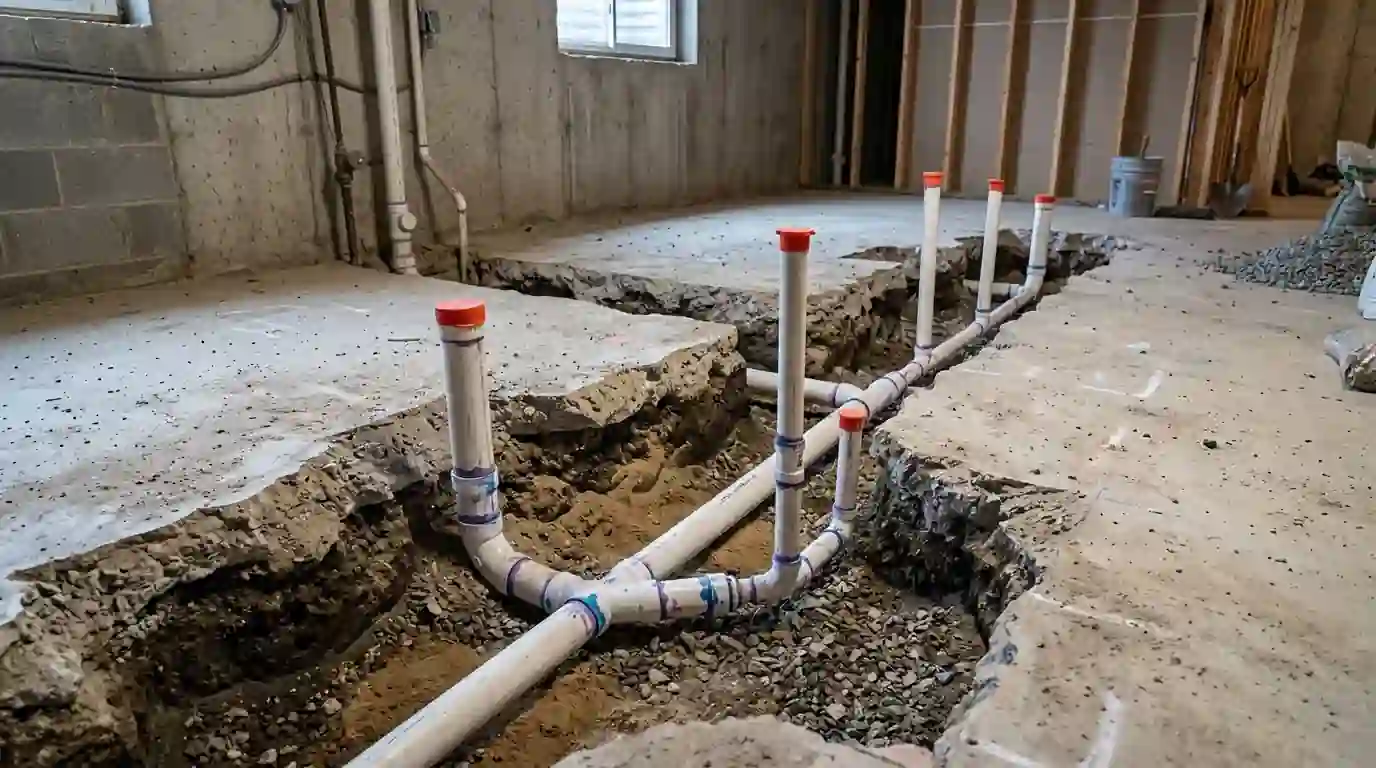
Plumbing in a remodel happens in two rounds. The rough-in sets drains, vents, valve bodies and supply stubs before the walls are closed. Then a city inspection checks that work while it's still visible. After walls, tile and floors are finished, the plumber returns for the finish stage, setting the toilet, faucets, trim and showerhead.
Missing a step creates trouble. A shower valve set at the wrong depth or a toilet flange set before the final floor thickness is known can't be fixed easily later. PlumbTek coordinates with your tile installer and contractor on finished wall and floor thickness, so valves and flanges land exactly where they need to be.
Clues your remodel needs more plumbing work than you planned
These usually show up early, and catching them before tile goes on saves money.
- Galvanized pipe behind the plasterGray threaded steel pipe in an old wall is likely rusted inside and worth replacing before new walls go up.
- Hairline cracks in cast ironCracks on a cast iron stack or drain bend often show as rust streaks and are much easier to fix now than later.
- Gurgling or slow drains nowIf fixtures already gurgle or drain slowly, the venting may be inadequate and should be corrected during the remodel.
- Drum trap under the tubAn old canister-style drum trap should be replaced with a standard P-trap when the tub comes out.
- Notched or cut joistsOld plumbing jobs often cut joists to run pipe, and those may need reinforcing before new fixtures go on top.
- Toilet moving to a new spotRelocating a toilet means a new drain and vent route, which often involves the floor or ceiling below.
How we handle bathroom remodel plumbing
Review the layout
The plumber compares your fixture plan with the existing stack, vent and joists, and flags any moves that add cost or need a different approach.
Pull permits and demo prep
Permits the work needs are pulled, water is shut off, and fixtures are disconnected and capped before demolition starts.
Replace and rough in
Old galvanized and failing cast iron are replaced, then new drains, vents, valve bodies and supply stubs are installed.
Test and inspect
Supply lines are pressure tested, drains are tested, and the city inspector checks the rough-in before the walls close.
Finish and fire it up
After tile and finishes, the toilet, vanity faucet, shower trim and accessories are installed and every fixture is tested for leaks.
Bathroom remodel plumbing costs in the Twin Cities
These are typical 2026 plumbing ranges for Minneapolis and the suburbs, not including tile, cabinets or fixtures you buy. Your actual price depends on the layout and existing pipe, and it's explained before work starts.
| Job | Typical range | What moves the price |
|---|---|---|
| Same-layout remodel, rough and finish | $3,287 to $6,143 | Fixtures stay put, old pipe swapped as needed |
| Remodel with toilet or shower moved | $5,438 to $9,867 | Floor framing and access below drive the range |
| Galvanized supply replacement in the bath | $1,163 to $2,488 | Depends on how far back sound pipe starts |
| Cast iron stack section replacement | $1,347 to $3,214 | Floors and the number of connections matter |
What changes the number
- Moving any fixture changes drain and vent routes and is the biggest cost driver.
- Cracked or scaled cast iron found after demolition adds replacement work.
- Access from an unfinished basement keeps costs lower than opening finished ceilings.
- Upgraded valves, body sprays, or multiple shower outlets add rough-in time and parts.
- Permits and inspections are part of nearly every remodel and are handled as part of the job.
Ranges reflect typical Twin Cities jobs in 2026. Your price is explained before work starts. Compare other jobs in the PlumbTek price guide.
Decisions to make before your plumber roughs in
Having these settled before rough-in keeps the job from stalling later.
- Pick the exact shower valve and trim so the body is set at the right depth.
- Confirm the toilet rough-in size and whether you want comfort height.
- Choose the vanity and faucet so the drain and supply stubs land correctly.
- Settle on finished floor thickness, including tile, backer and underlayment.
- Decide on a handheld shower, body sprays or a rain head before walls close.
- Plan a niche or grab bar blocking so pipe isn't routed through those spots.
- Ask for an access panel behind the shower valve if a closet is available.
Remodeling bathrooms in older Minneapolis homes
Bathrooms in Kenwood, Lowry Hill and many Saint Paul homes from the 1900s through 1930s were often remodeled once already, usually in the 1960s or 1970s, and those earlier jobs left behind mixed pipe, cut joists and vents that were capped instead of rerouted. Opening those walls tends to reveal a patchwork that needs sorting out before anything new goes in.
Truth in Sale of Housing evaluations in Minneapolis and Saint Paul often flag plumbing items like missing vents, unapproved materials or leaking drains. If you're remodeling ahead of a sale, fixing those issues during the remodel is far easier than doing it after the evaluation, with new tile already in place.